





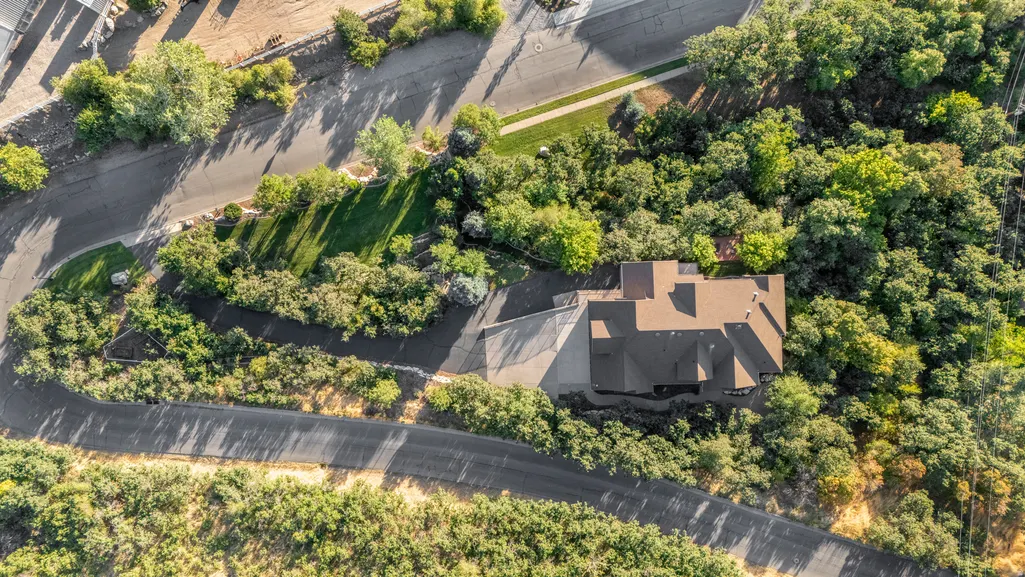
Address
3203 E Fernwood Dr, Layton, UT
Price
$ 1,995,000
Property Attributes
- MLS#2180739
- TypeSingle Family
- Listing Status Active
- CountyDAVIS
- CityLayton
- AreaKaysville
- NeighborhoodEAST LAYTON
- Zip84040
- StyleStories: 2
- Year Built2004
- Taxes$ 9358
- Price$ 1,995,000
- Bedrooms7
- Full Bathrooms5
- Half Bathrooms0
- Sqr Footage7942
- Lot Size1.6 Acres
Data Source:
Wasatch Front Regional MLS (WFRMLS)
Property Description
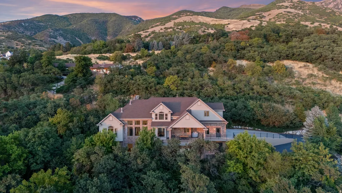
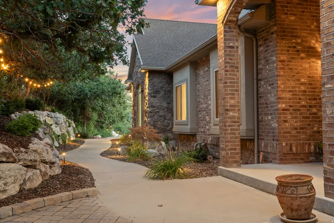
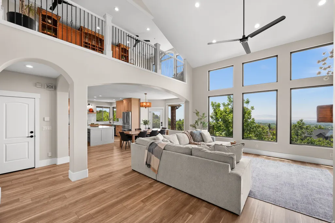
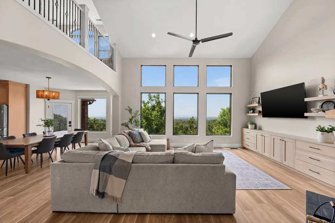
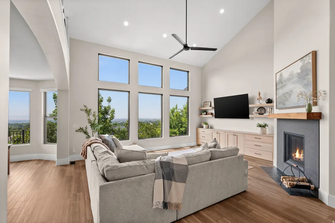
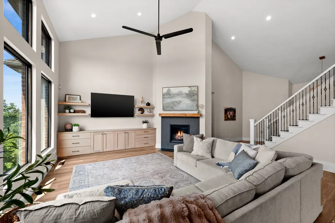
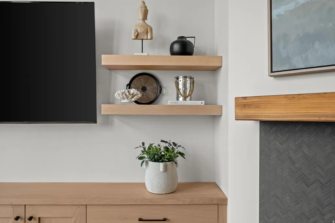
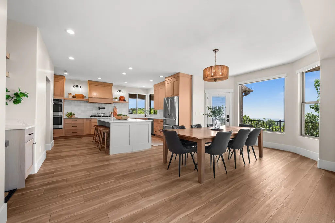
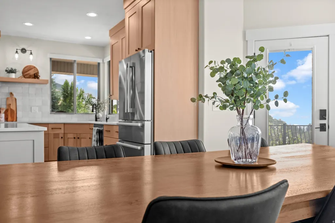
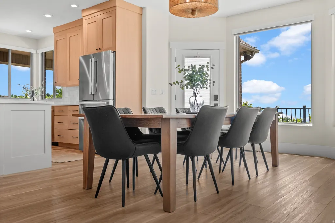
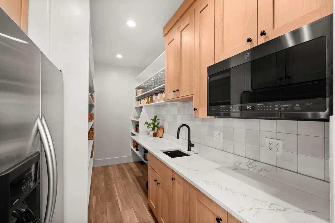
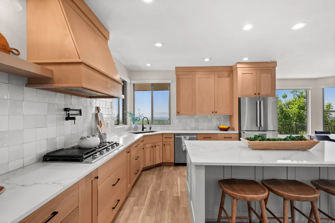
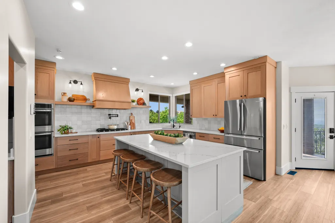
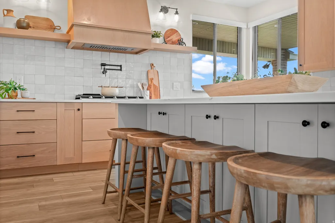
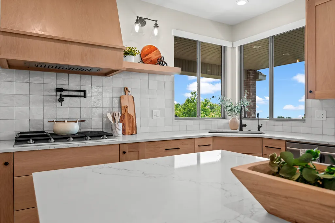
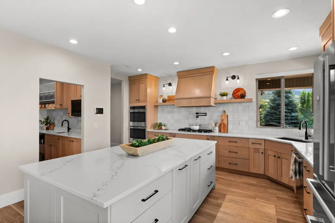
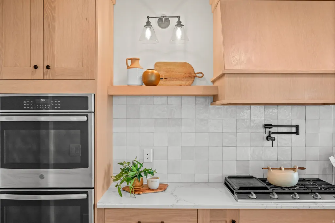
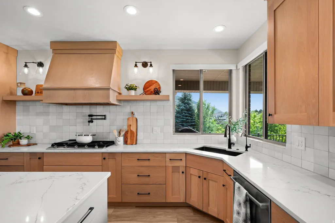
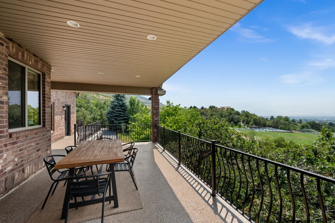
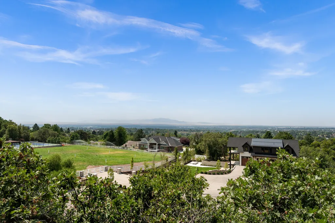
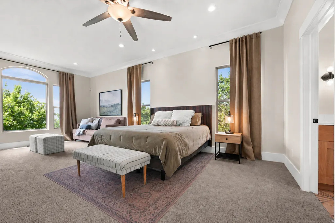
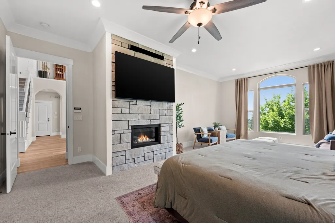
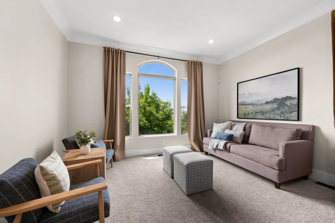
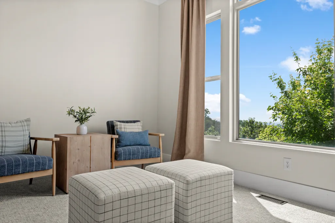
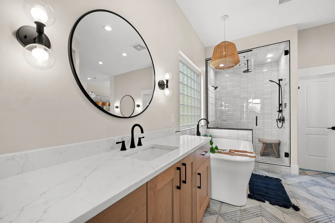
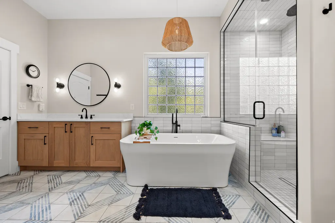
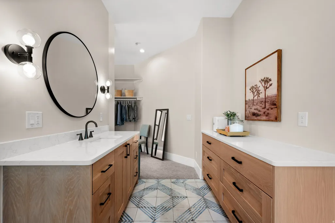
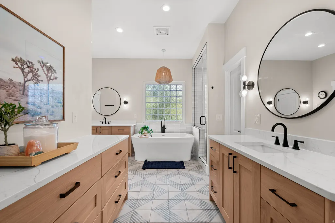
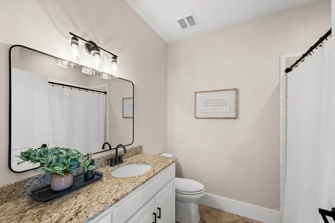
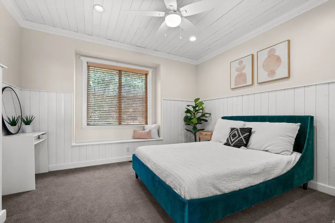
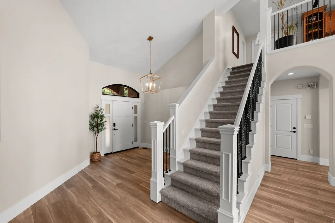
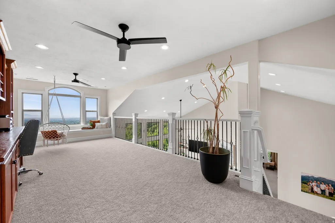
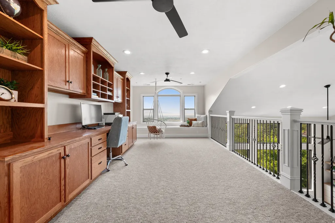
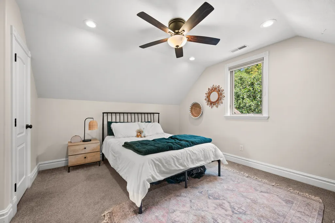
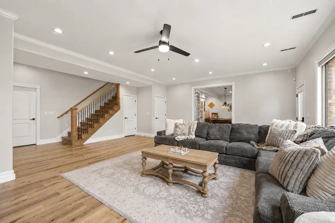
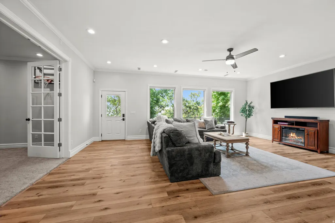
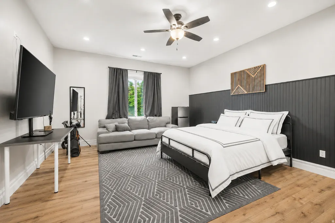
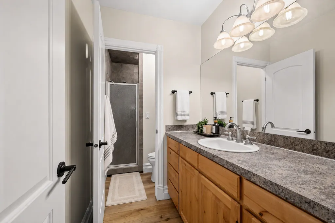
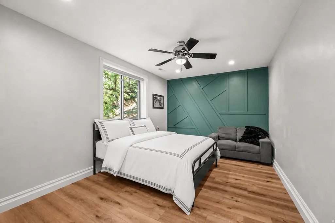
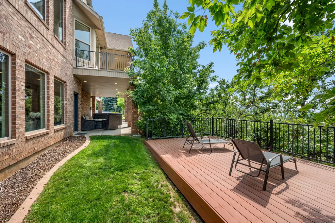
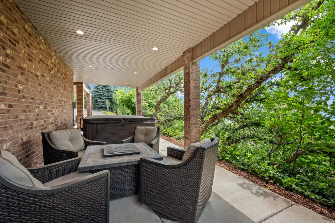
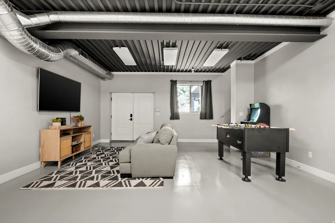
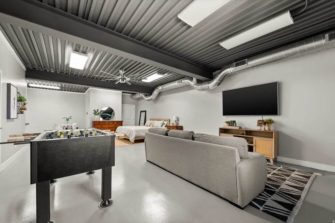
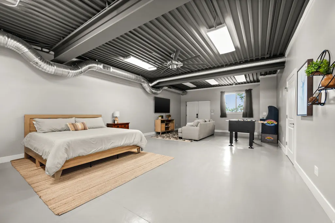
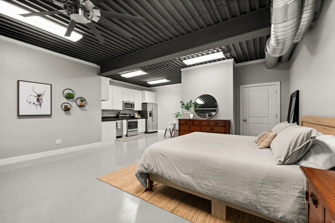
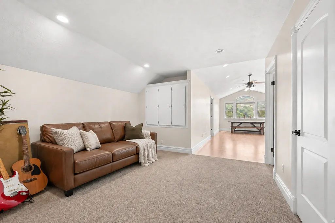
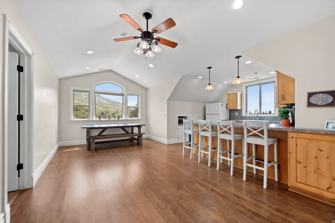
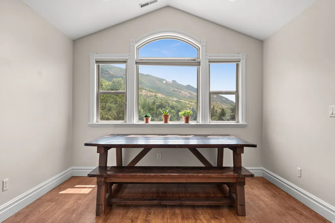
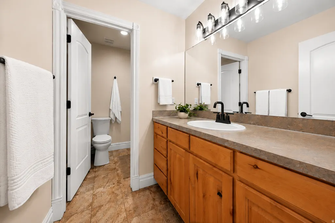
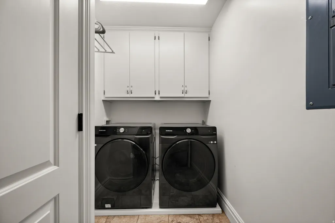
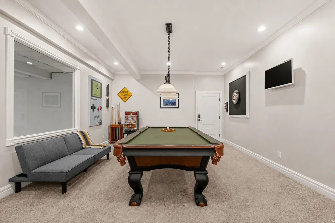
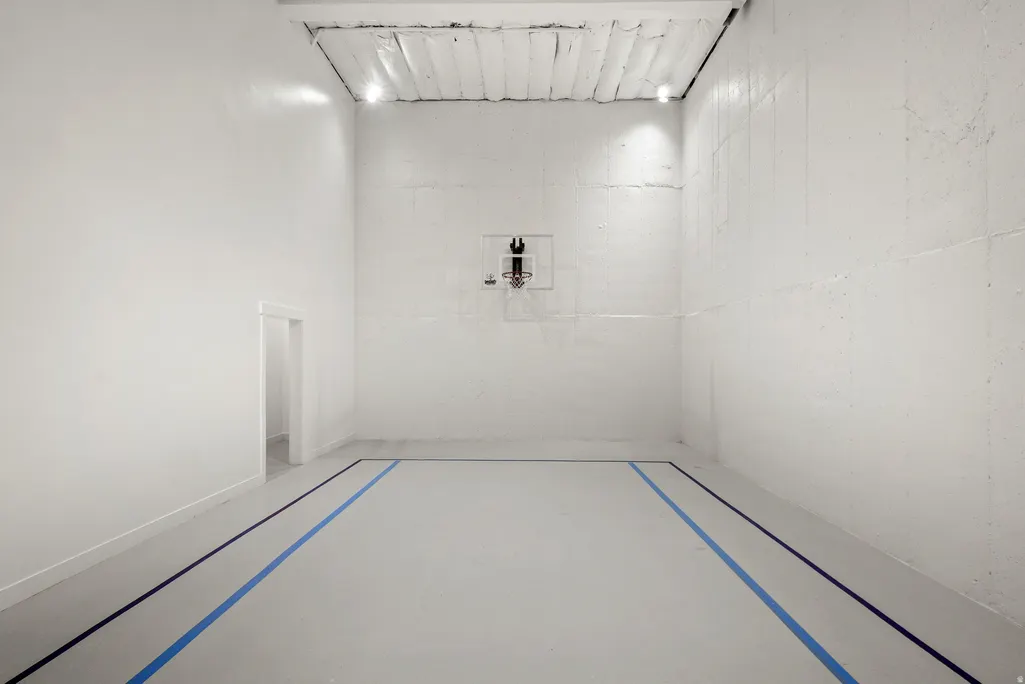
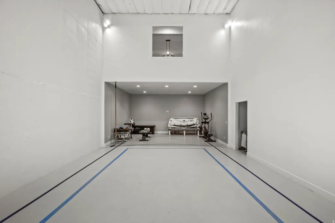
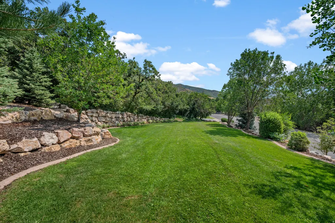
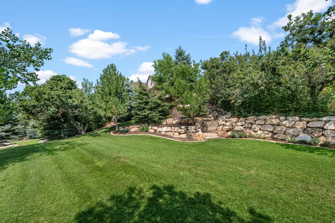
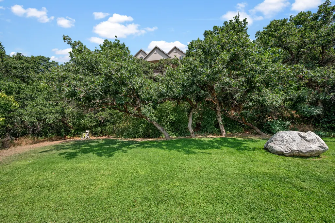
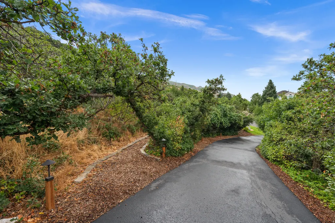
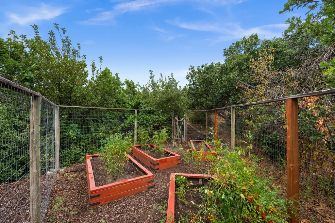
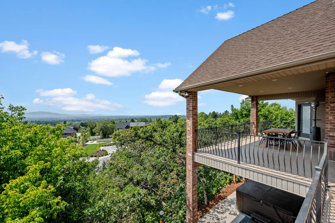
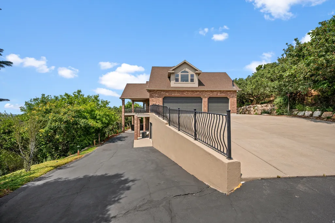
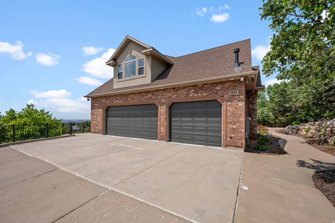
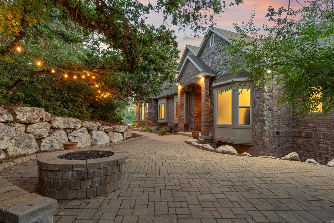
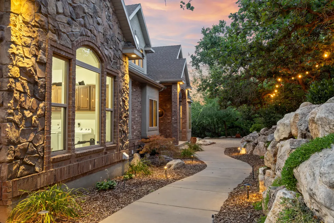
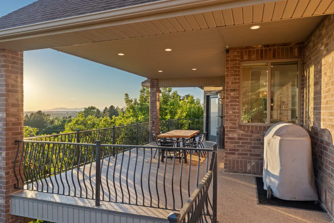
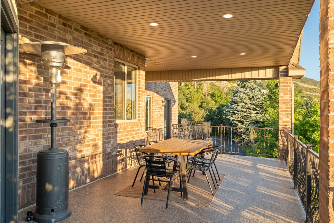
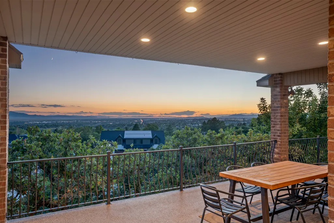
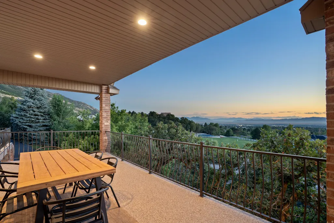
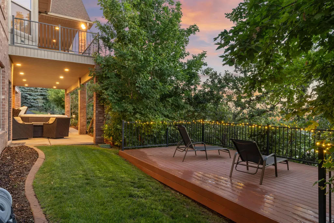
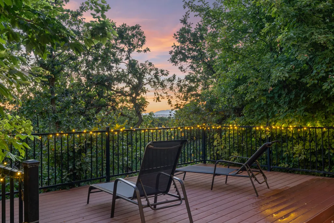
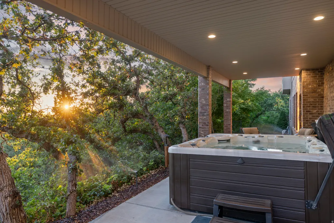
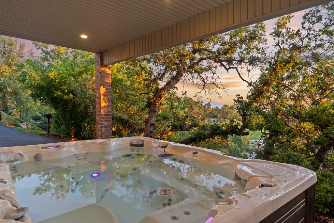
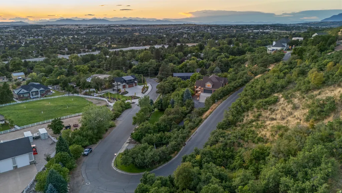
Home is OCCUPIED. Mountain and valley VIEWS take center stage from this spacious East Layton property, complemented by THREE SEPARATE LIVING SPACES and a rare SECOND BUILDABLE LOT. The open, sun-filled main residence features a west-facing living room, thoughtfully designed SINGLE-LEVEL LIVING, and ONE-STEP GARAGE ENTRY for effortless everyday living. The REMODELED MAIN LEVEL centers around a well-appointed kitchen with a generous granite island, double ovens, gas range, stainless steel appliances, and butler's pantry. TWO INDEPENDENT ADUS expand the property's versatility, each with a separate kitchen and bath and two separate entrances. The Upper-Level ADU includes 1 bedroom and in-unit laundry, while the Basement ADU features an open, studio-style 1-bedroom layout and garage laundry access. Together, the three living spaces create valuable options for MULTI-GENERATIONAL LIVING, welcoming guests, or generating RENTAL INCOME. Beyond the existing residence, the second buildable lot brings the total to 1.60 ACRES, creating the opportunity to build an additional home, expand the property, or hold the parcel as a future investment. An INDOOR BASKETBALL COURT adds a distinctive space for recreation, fitness, and entertaining. Mature trees and lush landscaping create a park-like backyard with a hot tub, while a dedicated dog wash in the garage entry adds everyday practicality. A south-facing driveway is an added advantage during winter. Enjoy convenient access to Hymn Peak, Bonneville Shoreline Trail, Fernwood Trail, Kays Creek Parkway, Valley View Golf Course, and Highway 89. For year-round recreation, spend winter days skiing the slopes at Snowbasin Ski Resort, approximately 25 minutes away, or summer days boating, paddleboarding, and enjoying the water at Pineview Reservoir, approximately 30 minutes from home. Buyer to verify all information to own satisfaction.
| Elementary School | Middle School | High School |
|---|---|---|
| East Layton Elementary School | Central Davis Middle School | Northridge High School |
| Price History | |
|---|---|
| 8/24/2026 | Listed $1,995,000 |
General Features
| Living Area | 7942.0 |
|---|---|
| Sewer | Sewer: Connected,Sewer: Public |
| Heating | Forced Air,Gas: Central,>= 95% efficiency |
| Cooling | Central Air |
| Utilities | Natural Gas Connected,Electricity Connected,Sewer Connected,Sewer: Public,Water Connected |
| Roof | Asphalt |
| Appliances | Ceiling Fan,Microwave,Range Hood,Refrigerator |
| Zoning | Single-Family |
| Garage Spaces | 4.0 |
| Patio/Porch Features | Covered,Patio: Open |
| Architectural Style | Stories: 2 |
| Security Features | Fire Alarm |
| Construction Materials | Brick,Stone,Stucco |
| Exclusions | Dryer,Freezer,Gas Grill/BBQ,Hot Tub,Washer,Video Door Bell(s) |
| Year Built | 2004 |
| View | Lake,Mountain(s),Valley |
| Stories Count | 3 |
| Topography | Additional Land Available,Corner Lot,Curb & Gutter,Road: Paved,Secluded Yard,Sidewalks,Sprinkler: Auto-Full,Terrain,Flat,Terrain: Grad Slope,View: Lake,View: Mountain,View: Valley,Wooded,Private |
| Property Subtype | Single Family Residence |
| Current Use | Single Family |
| Accessibility | Single Level Living |
| County | Davis |
| New Construction | No |
| Property Type | Residential |
| HOA | No |
| Attached Garage | Yes |
| Subdivision Name | EAST LAYTON |
| Facing Direction | South |
| Garage Y/N | Yes |
| Other Structures | Workshop |
| Total Rooms | 27 |
| Full Baths | 3 |
| Status | Active |
| High School | Northridge |
| City | Layton |
| Senior Community Y/N | No |
| High School District | Davis |
| Open Parking Spaces | 6.0 |
| MLS Area | Kaysville; Fruit Heights; Layton |
| Lot Size Units | Acres |
| Lot Size Square Feet | 69696.0 |
| Carport Y/N | No |
| Listing Terms | Cash,Conventional |
| Elementary School | East Layton |
| Property Attached Y/N | No |
| Tax Annual Amount | 9358.0 |
| Home Warranty Y/N | No |
| Middle/Junior High School | Central Davis |
| Property Condition | Blt./Standing |
| Lease Considered Y/N | No |
| Virtual Tour | https://www.utahrealestate.com/report/display/report/photo/listno/2180739/type/1/pub/0 |
| Living Area Units | Square Feet |
| Standard Status | Active |
| Middle/Junior School District | Davis |
| Elementary School District | Davis |
| Virtual Tour | https://www.utahrealestate.com/report/display/report/photo/listno/2180739/type/1 |
| PostalCity | Layton |
| ADU | Yes |
Interior Features
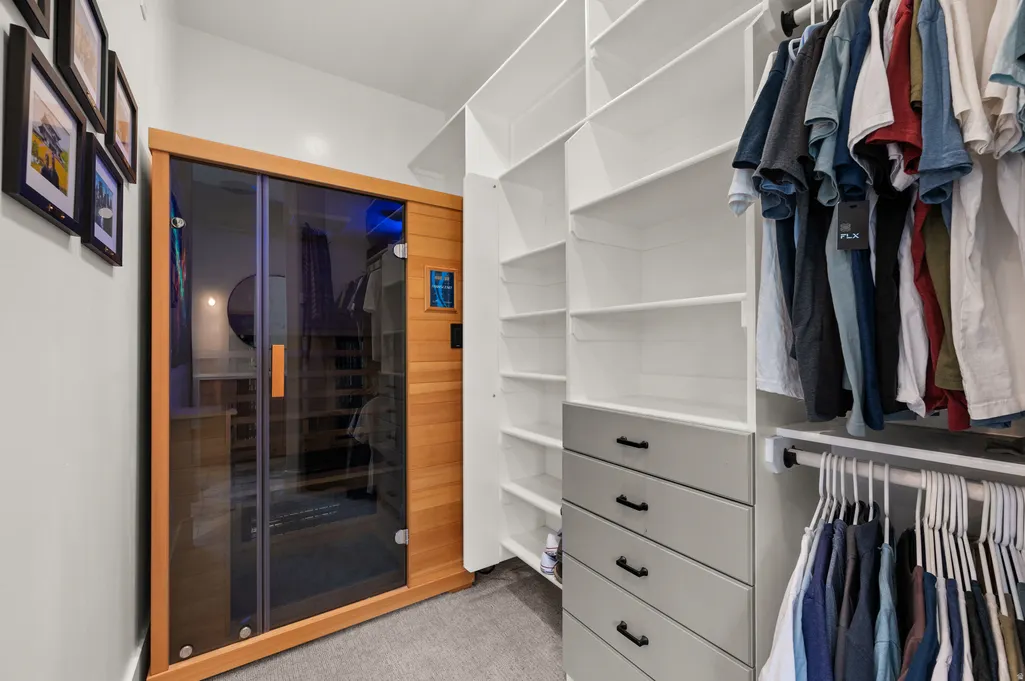
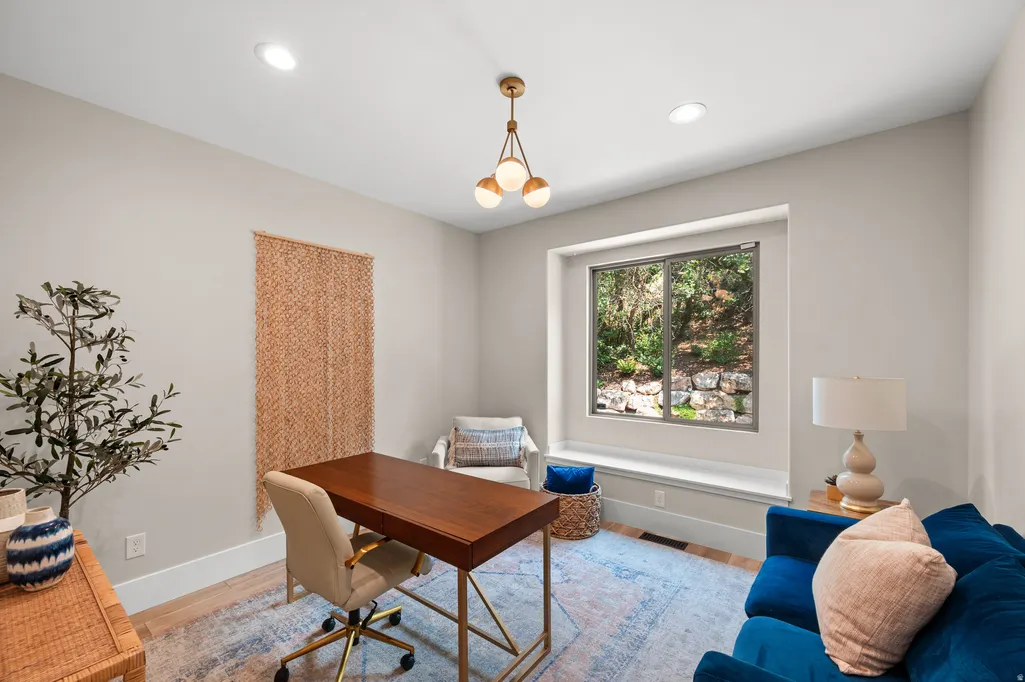
| Interior Amenities | Accessory Apt,Alarm: Fire,Basement Apartment,Bath: Primary,Bath: Sep. Tub/Shower,Central Vacuum,Closet: Walk-In,Den/Office,Disposal,French Doors,Great Room,Jetted Tub,Kitchen: Second,Kitchen: Updated |
|---|---|
| Basement | Daylight,Entrance,Full,Walk-Out Access |
| Flooring | Carpet,Travertine |
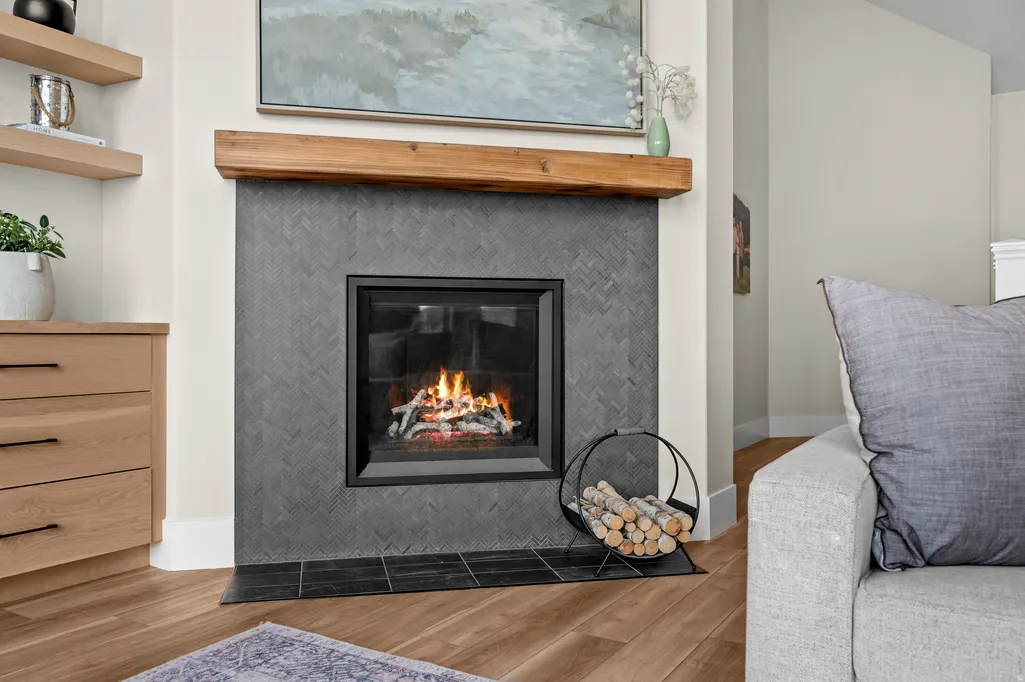
| Total Fireplaces | 2 |
| Air Conditioning Y/N | Yes |
| Heating Y/N | Yes |
| Window Features | Blinds,Drapes |
| Fireplace Y/N | Yes |
| Above Grade Finished Area | 4039.0 |
| 3/4 Baths | 2 |
| Laundry Features | Electric Dryer Hookup,Gas Dryer Hookup |
| Total Bedrooms | 7 |
| Main Level Bedrooms | 2 |
| Total Baths | 5 |
| Basement Finished | 98 |
Exterior Features
| Exterior Amenities | Basement Entrance,Bay Box Windows,Deck; Covered,Double Pane Windows,Entry (Foyer),Lighting,Patio: Covered,Walkout,Patio: Open |
|---|---|
| Vegetation | Fruit Trees,Landscaping: Full,Mature Trees,Pines,Scrub Oak,Terraced Yard,Vegetable Garden |
| Parking Features | Parking: Uncovered,Rv Parking,Attached,Built-In,Extra Height,Extra Width,Opener,Extra Length |
| Lot Features | Additional Land Available,Corner Lot,Curb & Gutter,Road: Paved,Secluded,Sidewalks,Sprinkler: Auto-Full,Terrain: Grad Slope,View: Lake,View: Mountain,View: Valley,Wooded,Private |
| Water Source | Culinary |
| Total Parking | 10.0 |
| Inclusions | Basketball Standard,Ceiling Fan,Microwave,Range,Range Hood,Refrigerator,Window Coverings |
| Lot Size Area | 1.6 |
| Spa | Yes |
| Building Area Total | 7942.0 |
| Lot Dimensions | 0.0x0.0x0.0 |
| Lot Size Acres | 1.6 |
| Frontage Length | 0.0 |
| Private Pool | No |
| Waterfront Y/N | No |
| Covered Spaces | 4.0 |
| Door Features | French Doors |
| RV Parking Dimensions | 0.00 |
| Other Equipment | Basketball Standard,Window Coverings |
| Horse Y/N | No |
Amenities
- Foreclosure
- Views
- Short Sale
- New Construction
- Adult 55+
- Lease To Own
- No HOA Fees
- Furnished
- Primary On Main
- Air Conditioning
- Seller Finance
- Green
- Fixer Upper
- Horse
- Golf
- Fireplace
- Deck
- Garage
- Basement
- Pool
Property vs Single Family Average in 84040
Price
Taxes
Year Built
Visits
 Wasatch Front Regional MLS - Salt Lake Board of REALTORS® All information deemed reliable but not guaranteed. All properties are subject to prior sale, change or withdrawal. Neither listing broker(s) or information provider(s) shall be responsible for any typographical errors, misinformation, misprints and shall be held totally harmless. Listing(s) information is provided for consumer's personal, non-commercial use and may not be used for any purpose other than to identify prospective properties
